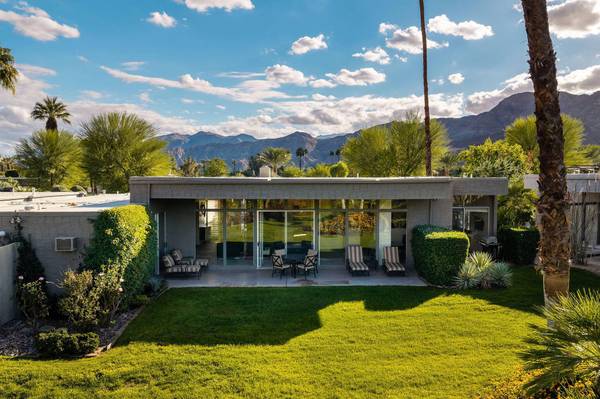
1404 Tamarisk West ST #3
Rancho Mirage, CA 92270
Open House
Sat Nov 21, 11:00am - 2:00pm
Sun Nov 22, 11:00am - 2:00pm
- 3 Beds
- 3 Baths Full Baths: 3
- 2,715 SqFt
- 5,227 Lot Size
- 1972 Year Built
GALLERY
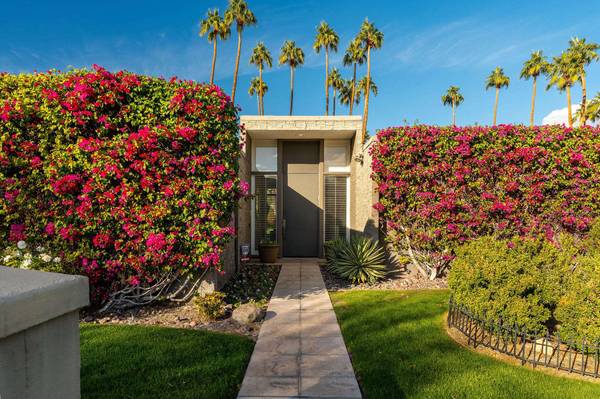
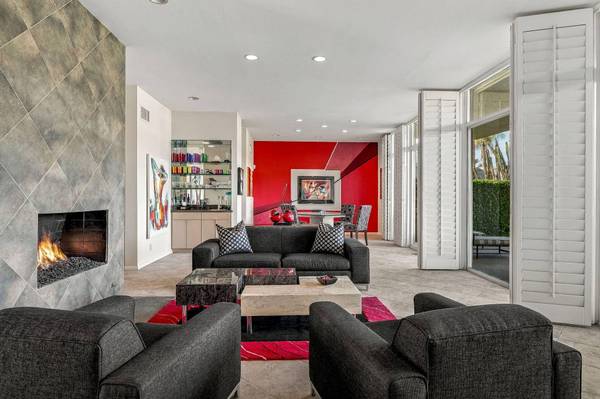
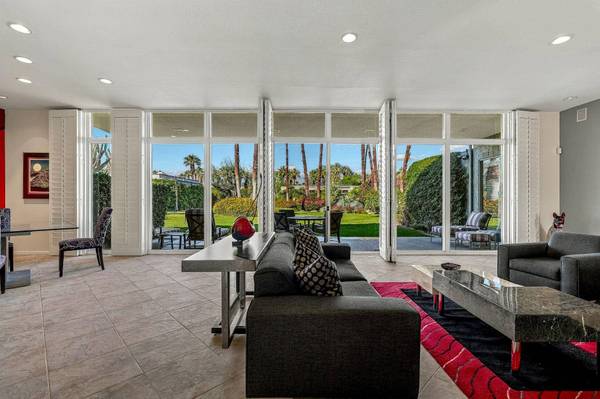
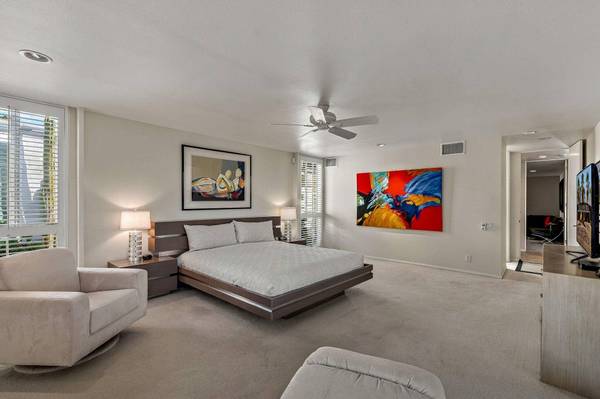
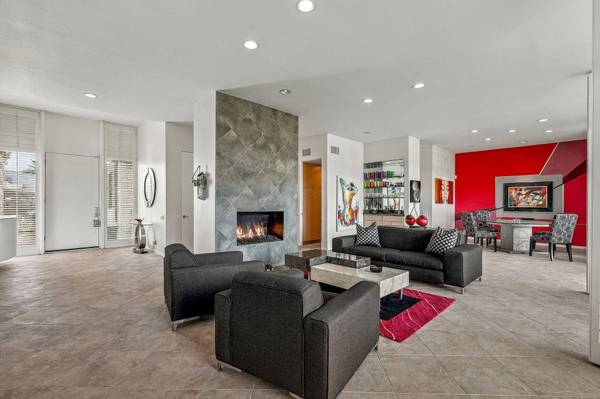
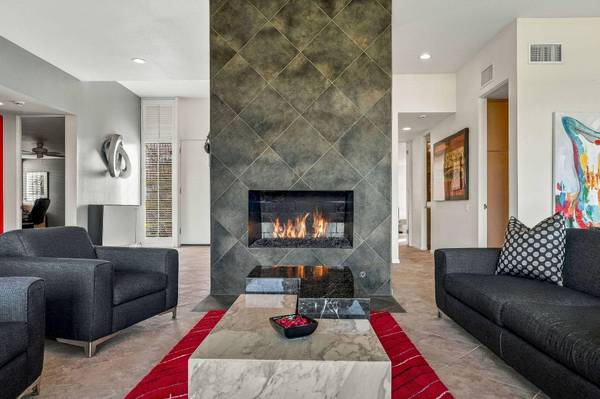
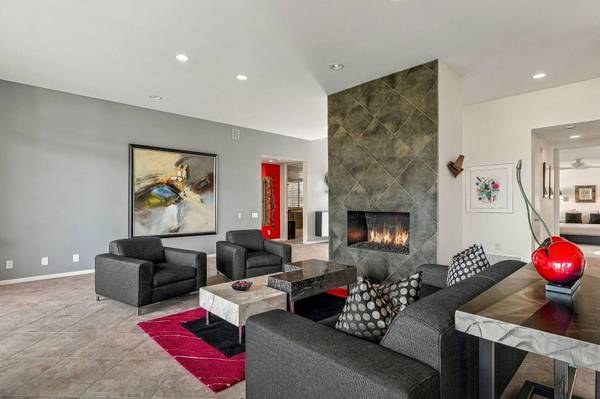
PROPERTY DETAIL
Key Details
Property Type Single Family Home
Sub Type Single Family Residence
Listing Status Active
Purchase Type For Sale
Square Footage 2, 715 sqft
Price per Sqft $368
Subdivision Tamarisk West
MLS Listing ID 219156326
Style Mid Century
Bedrooms 3
Full Baths 3
HOA Fees $870/mo
HOA Y/N Yes
Year Built 1972
Lot Size 5,227 Sqft
Acres 0.12
Property Sub-Type Single Family Residence
Location
State CA
County Riverside
Area 321 - Rancho Mirage
Building
Story 1
Entry Level Ground,One
Sewer In, Connected and Paid
Architectural Style Mid Century
Level or Stories Ground, One
Interior
Heating Central, Forced Air, Natural Gas
Cooling Air Conditioning, Central Air
Fireplaces Number 1
Fireplaces Type Gas, Living Room
Furnishings Unfurnished
Fireplace true
Exterior
Parking Features true
Garage Spaces 2.0
Pool Gunite, In Ground, Private, Community
Utilities Available Water Connected, Sewer Connected, Natural Gas Connected, Electricity Connected
View Y/N false
Private Pool Yes
Schools
School District Palm Springs Unified
Others
Senior Community No
Acceptable Financing Cash, Conventional, VA Loan
Listing Terms Cash, Conventional, VA Loan
Special Listing Condition Standard
Lease Land No
SIMILAR HOMES FOR SALE
Check for similar Single Family Homes at price around $1,000,000 in Rancho Mirage,CA

Active Under Contract
$1,085,000
72187 Desert DR, Rancho Mirage, CA 92270
Listed by Tyson Hawley of KUD Properties4 Beds 4 Baths 2,563 SqFt
Active
$1,189,000
21 Mission Palms W, Rancho Mirage, CA 92270
Listed by Byron Savon of Berkshire Hathaway HomeServices California Properties3 Beds 3 Baths 2,585 SqFt
Active
$865,000
102 Clearwater WAY, Rancho Mirage, CA 92270
Listed by Patricia Martinez of Exceptional Realty3 Beds 3 Baths 2,477 SqFt
CONTACT